Save
Ask
Tour
Hide
Share
$775,000
New Listing

1120 Santa Cruz Street
Wake Forest, NC 27587

Single Family Residence|Coming Soon
3
Beds
4
Total Baths
3
Full Baths
1
Partial Bath
3,307
SqFt
$234
/SqFt
2020
Built
Subdivision:
Del Webb at Traditions
County:
Franklin
Call Now: 919-404-SHOW
Is this the listing for you? We can help make it yours.
919-404-SHOW
1120 Santa Cruz Street1120 Santa Cruz Street1120 Santa Cruz Street1120 Santa Cruz Street
Save
Ask
Tour
Hide
Share

Mortgage Calculator

Monthly Payment (Est.)

Enter an interest rate to see your estimated monthly payment.
Calculator powered by Showcase IDX, a Constellation1 Company. Copyright ©2026 Information is deemed reliable but not guaranteed.

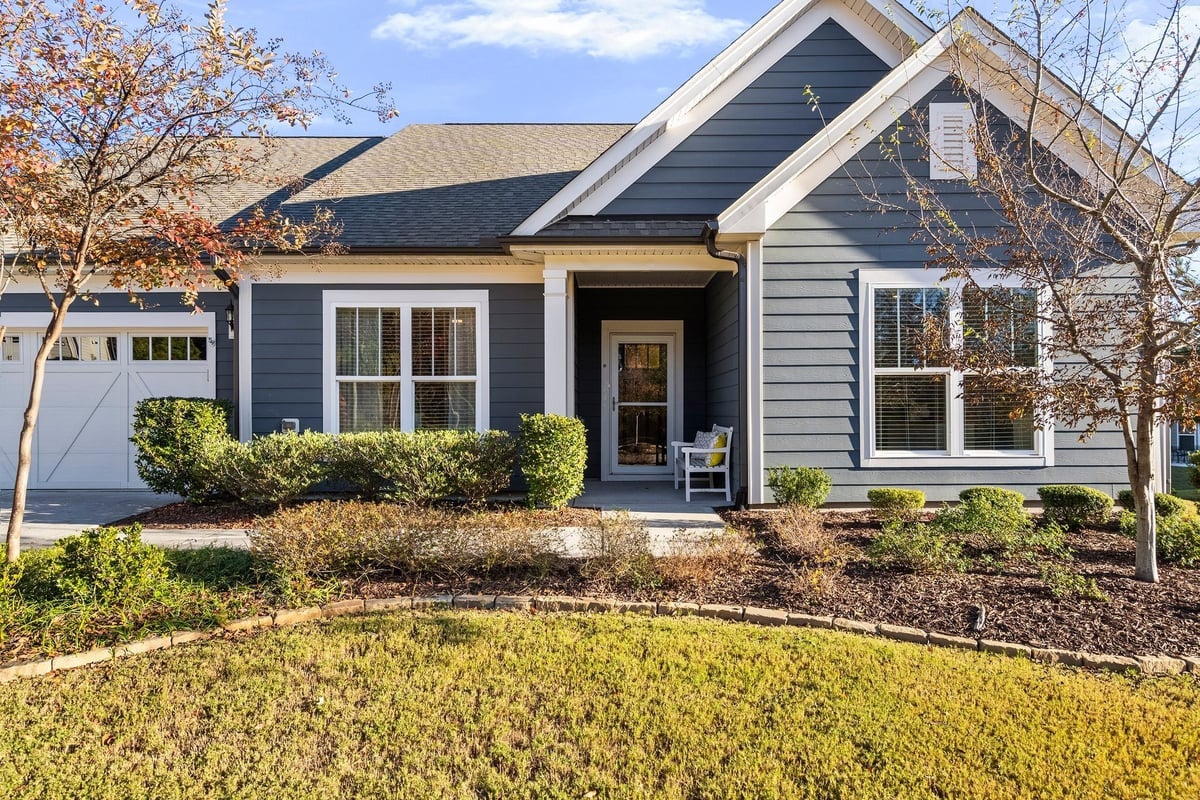
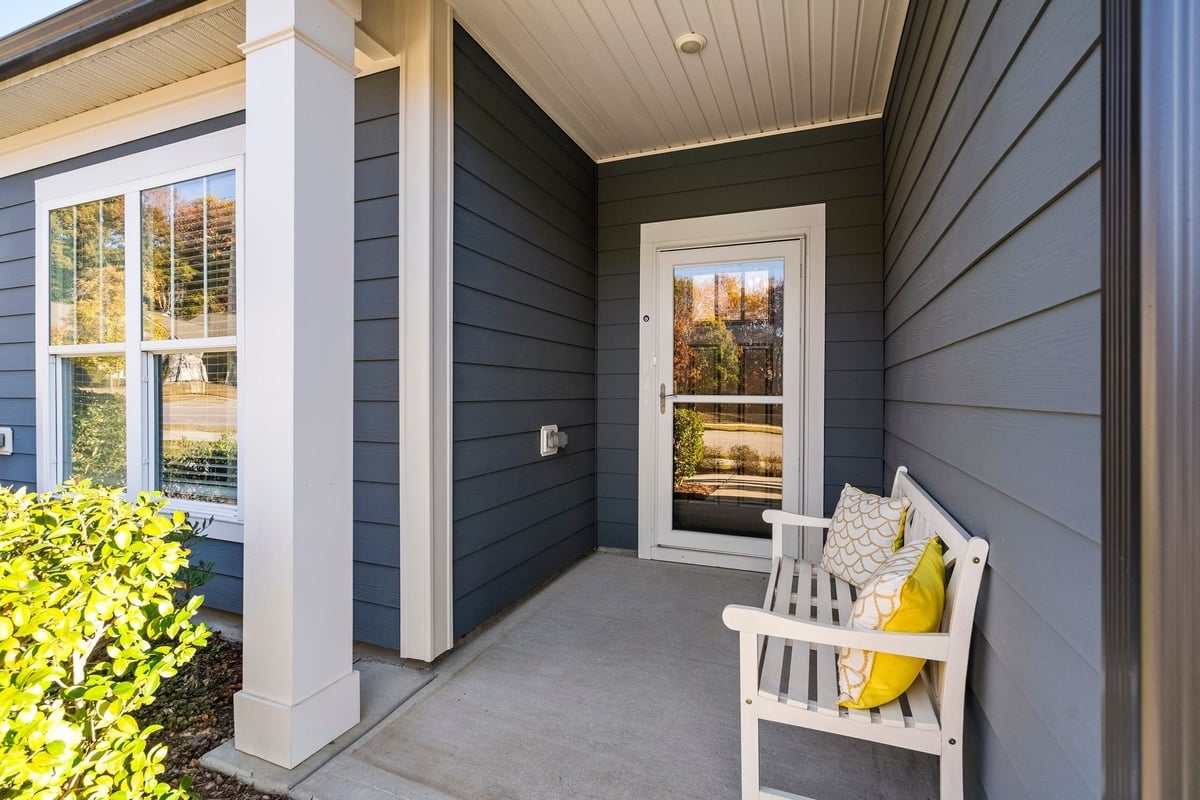
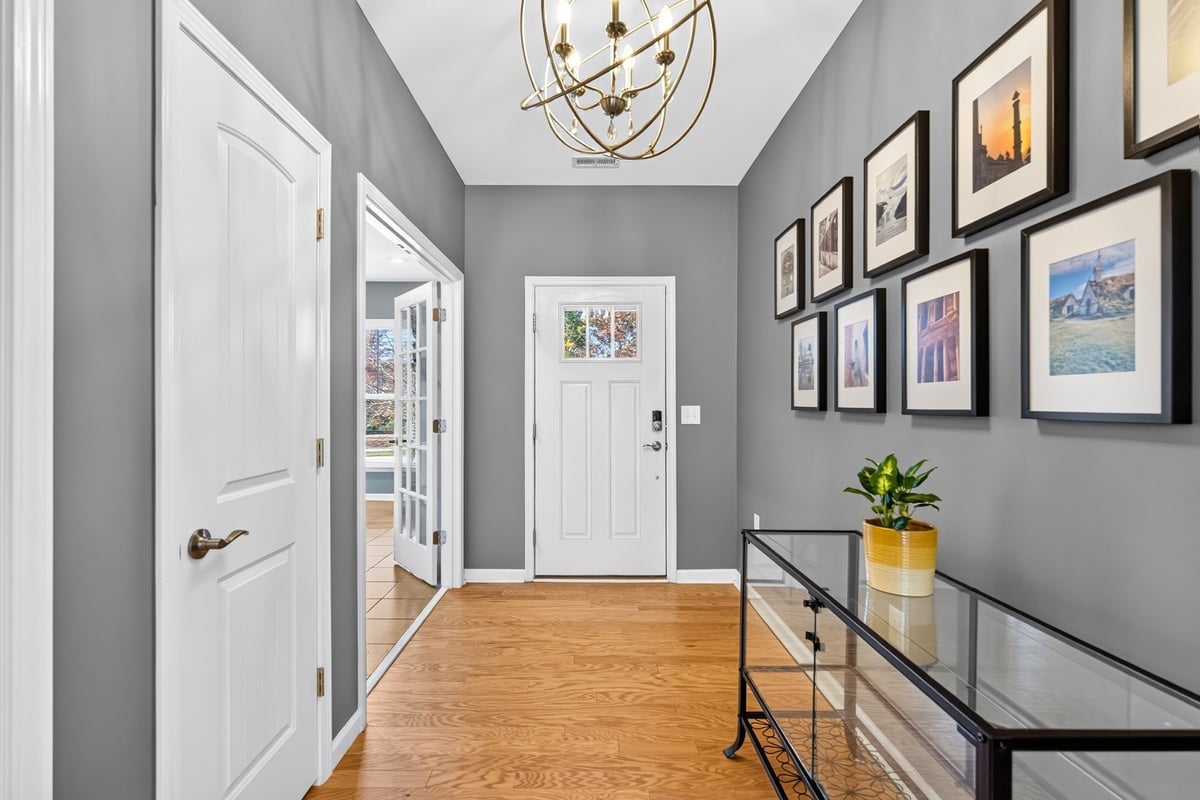
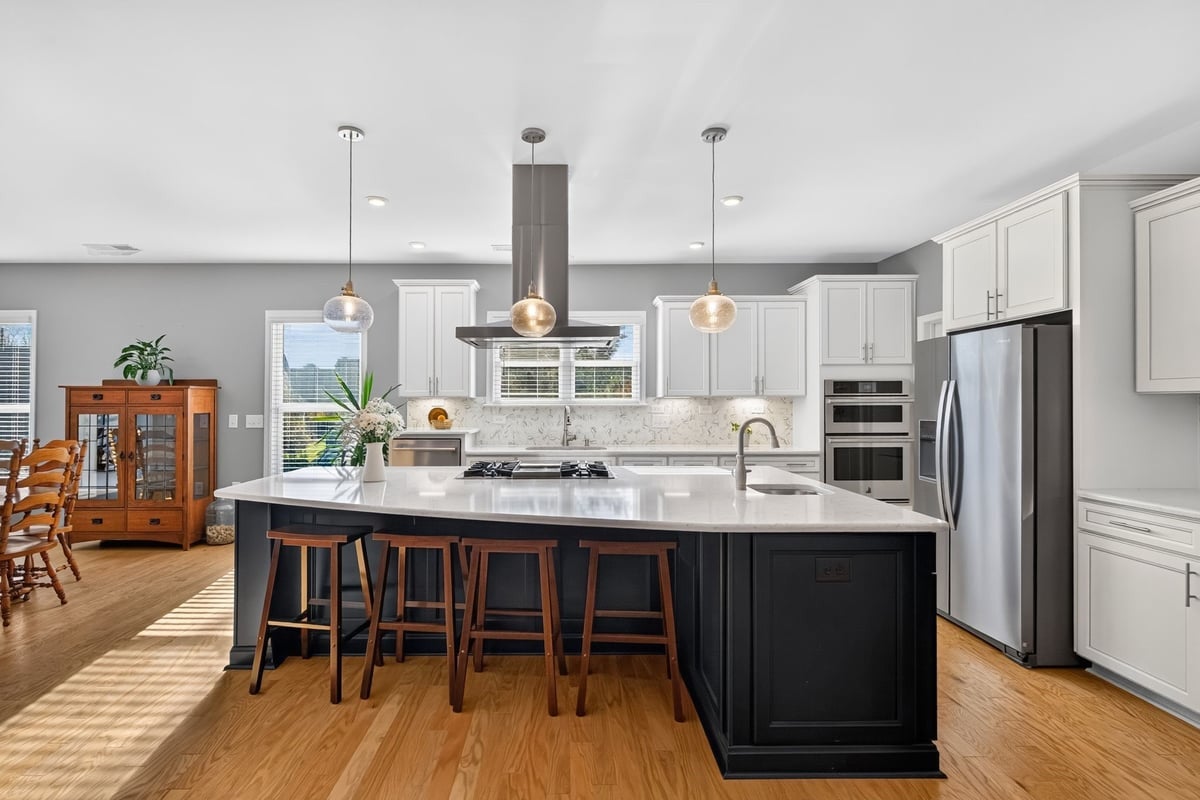
Designed for effortless everyday living, this popular Chandler floor plan features both a primary retreat and a full guest suite on the main level. Natural light fills the central gathering room, highlighted by an electric fireplace that creates an inviting atmosphere. The gourmet kitchen serves as an impressive centerpiece, equipped with high-end JenAir appliances, a central gas cooktop with a stainless steel vented hood, a raised dishwasher, and an expansive prep island with counter seating. A walk-in pantry provides generous organized storage, while the dining area flows directly into the sunroom, creating an ideal setting for morning coffee or casual entertaining. Main-level accommodations provide exceptional convenience and privacy. The secondary main-floor bedroom functions as a private guest suite with its own tiled ensuite bath. Tucked privately into the rear corner, the primary suite features dual vanities, a walk-in tile shower, and a custom-organized walk-in closet outfitted by Closets by Design. Near the front entrance, a versatile flex room adapts easily into an executive office, hobby studio, or craft space. Upstairs, an expansive bonus room paired with a third bedroom and built-in Murphy bed creates an ideal guest retreat or secondary media lounge. The wall-mounted flat-screen television and soundbar remain with the residence for your convenience. Modern tech enhancements include smart Ecobee thermostats and Brightspeed 1 GIG high-speed internet capability. Step outside to the screened porch and extended patio, complete with a dedicated gas line for outdoor grilling. Situated directly across from preserved neighborhood greenspace, the homesite offers immediate access to the scenic Dunn Creek walking trails. Beyond the home, the 18,000-square-foot Regency Manor clubhouse anchors an active social lifestyle. Residents enjoy an indoor swimming pool, fitness center, coffee bar, dance studio, and versatile social rooms. Outdoor community amenities include lighted tennis and pickleball courts, bocce ball, horseshoes, a dog park, a community garden, and an outdoor kitchen pavilion with gas grills. Combining dual main-level suites with refined finishes and premier resort amenities, this residence delivers an exceptional lifestyle in an unmatched setting.

Save
Ask
Tour
Hide
Share
Listing Snapshot
Price 
$775,000
Days On Site 
0 Days
Bedrooms 
3
Inside Area (SqFt) 
3,307 sqft
Total Baths 
4
Full Baths 
3
Partial Baths 
1
Lot Size 
0.27 Acres
Year Built 
2020
MLS Number 
10203771
Status 
Coming Soon
Property Tax 
$6,775
HOA/Condo/Coop Fees 
$272 monthly
Sq Ft Source 
N/A
Friends & Family
Recent Activity
2 hours agoListing updated with changes from the MLS
18 hours agoListing first seen on site
General Features
Acres 
0.27
Attached Garage 
Yes
Foundation 
Slab
Garage 
Yes
Garage Spaces 
2
Levels 
One and One Half
Parking 
AttachedGarage
Parking Spaces 
2
Property Sub Type 
Single Family Residence
Sewer 
Public Sewer
Special Circumstances 
Standard
SqFt Above 
3307
SqFt Total 
3307
Style 
Bungalow
Utilities 
Electricity ConnectedNatural Gas ConnectedSewer ConnectedWater Connected
Water Source 
Public
Zoning 
R 40
Interior Features
Appliances 
CooktopDishwasherGas Water HeaterMicrowaveRange HoodTankless Water HeaterOven
Cooling 
Central Air
Fireplace 
Yes
Fireplace Features 
DecorativeLiving RoomSee Remarks
Fireplaces 
1
Flooring 
CarpetHardwoodTile
Heating 
Forced AirNatural Gas
Interior 
Breakfast BarCeiling Fan(s)Double VanityEntrance FoyerGranite CountersHigh CeilingsKitchen IslandOpen FloorplanPantryStorageWalk-In Closet(s)Master Downstairs
Laundry Features 
Laundry RoomMain Level
Main Level Bedrooms 
2
Bedroom 2 
Dimensions - 12.3 x 18.3Level - Main
Bedroom 3 
Dimensions - 11.0 x 11.5Level - Second
Bonus Room 
Dimensions - 13.0 x 20.8Level - Second
Dining Room 
Dimensions - 13.4 x 16.3Level - Main
Entrance Hall 
Dimensions - 6.3 x 14.9Level - Main
Family Room 
Dimensions - 14.6 x 24.5Level - Main
Kitchen 
Dimensions - 13.4 x 15.8Level - Main
Laundry 
Dimensions - 8.3 x 9.3Level - Main
Master Bedroom 
Dimensions - 13.9 x 16.0Level - Main
Office 
Dimensions - 13.3 x 16.0Level - Main
Other 
Dimensions - 20.3 x 24.0Level - MainDescription - Garage
Sunroom 
Dimensions - 11.6 x 13.3Level - Main
Save
Ask
Tour
Hide
Share
Exterior Features
Construction Details 
Fiber Cement
Lot Features 
Landscaped
Patio And Porch 
PatioRear PorchScreened
Pool Features 
CommunityIndoorPrivate
Private Pool 
Yes
Roof 
AsphaltShingle
Community Features
Association Amenities 
BarbecueClubhouseFitness CenterGame Court ExteriorGame Court InteriorIndoor PoolLandscapingMaintenance GroundsMeeting RoomPicnic AreaPoolRecreation Facilities
Association Fee 
$272.0
Association Fee Frequency 
Monthly
Community Features 
ClubhouseFitness CenterPoolRacquetballSidewalks
Senior Community 
Yes
Financing Terms Available 
CashConventionalVA Loan
Schools
School District
Unknown
Elementary School
Franklin - Youngsville Elementary
Middle School
Franklin - Cedar Creek Middle
High School
Franklin - Franklinton High
Listing courtesy of Renee Hillman of EXP Realty LLC


Listings that are marked with an icon are provided courtesy of the Triangle MLS, Inc. of North Carolina, Internet Data Exchange Database. Copyright 2026 Triangle MLS, Inc. of North Carolina. All rights reserved.

Last checked: 2026-11-18 12:16 AM UTC

Neighborhood & Commute
Source: Walkscore
Disclosure: Community information and market data powered by Constellation Data Labs. Information is deemed reliable but not guaranteed.
Save
Ask
Tour
Hide
Share